10 AutoCAD Commands That Speed Up Common Drawing Tasks
- Published
- Author
- Edwin Prakoso
- Reads
- 604
Ten lesser-used AutoCAD commands help with selective recovery, precise copying, cleanup, filtering and work on rotated geometry.
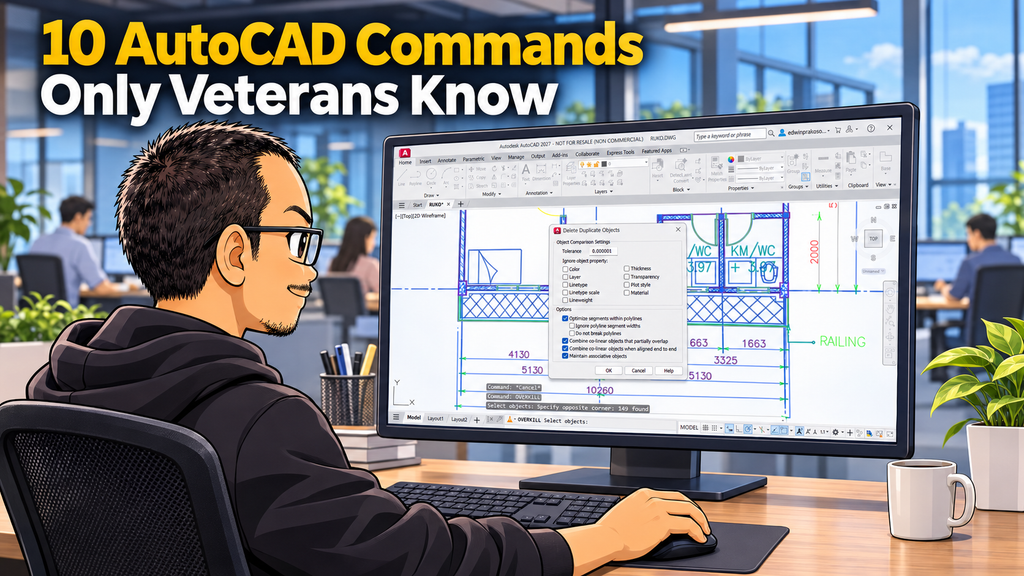
AutoCAD’s ribbon makes commands easier to find, but it doesn’t cover every task as directly as the command line. These ten commands address practical snags: repeating an operation, retrieving erased geometry without undoing later work, selecting objects by several conditions, or moving geometry between drawings with a known reference point.
They’re most useful when a drawing has become complex or a routine action needs to be repeated precisely. A few also have version limitations, and some results need checking before they’re passed to someone else.
Repeat commands and recover selected work
MULTIPLE runs a command repeatedly until you press Esc. Enter MULTIPLE, press Enter, then type the command to repeat. It can save time when placing several circles, points or blocks in succession. Each repetition still asks for its own inputs; MULTIPLE repeats the command, not the values you supplied previously.
Pressing Enter or Space can also call the last command again. MULTIPLE is handy when you want to specify a command explicitly and keep repeating it through a sequence of operations.
OOPS addresses a different kind of interruption. If you erased objects and then continued editing, UNDO would roll back those later actions as well. OOPS restores the objects removed by the most recent ERASE while preserving subsequent edits. That makes it useful when geometry was erased temporarily to clear a working area and needs to be brought back afterward.
Calculate points and filter selections
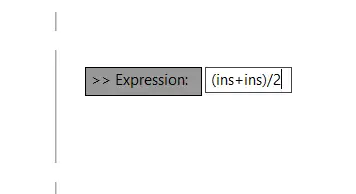
When a command is waiting for a point, prefix CAL with an apostrophe: 'CAL. AutoCAD evaluates the expression you enter and passes the result to the active command. For example, the expression (end+end)/3 can locate a point one third of the way between two endpoints; the command can also evaluate arithmetic such as 1200/3 for a distance or offset value.
CAL isn’t available in AutoCAD LT. QuickCalc is an alternative for LT users, and the related guidance is available here.
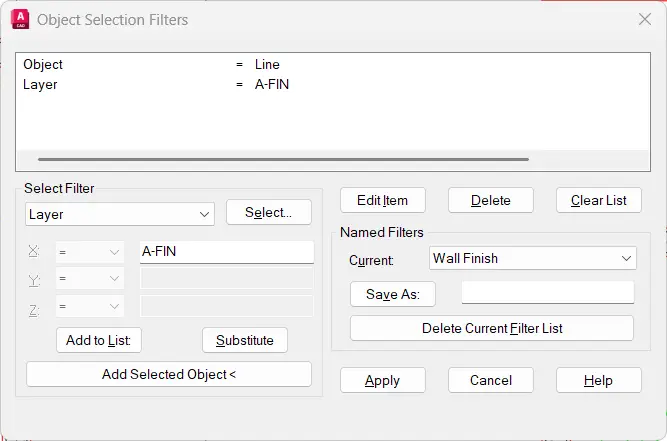
For more selective object picking, FILTER opens the Object Selection Filters dialog. It lets you combine conditions with AND, OR and NOT, then save a filter for reuse. That helps with selections such as circles on a named layer or text at a particular height while excluding another layer.
You can start a filter at an object selection prompt by entering 'FILTER. Because it can be invoked within commands such as MOVE and ERASE, the selection criteria can be applied as part of the edit. It can also be used with a crossing window. Further details are available here.
Convert layouts and attribute blocks
EXPORTLAYOUT creates a new drawing from the contents visible on a selected layout, placing that content in model space. It can help when a recipient needs a drawing in a single model space rather than a sheet organized around layouts and viewports. You can run it from the command line or right-click the layout tab and choose Export Layout to Model.
Inspect the exported drawing before sending it. Linetype scale in external references and blocks may differ from the original, so the conversion should be checked against the intended sheet appearance.
When a block contains attributes, ordinary exploding can leave the attribute tags in place while losing the displayed values. BURST instead converts each attribute value into plain text as it appeared in the block. That can be useful when handing off drawing geometry to someone who doesn’t need the block structure. The command is available through Express Tools, under Blocks and Explode Attributes, and isn’t available in AutoCAD LT.
Choose array behavior and copy geometry accurately
The current ARRAY command creates associative arrays and opens a contextual ribbon tab. For a simpler result made of independently editable objects, ARRAYCLASSIC opens the older dialog. Set the row and column counts and spacing, preview the arrangement, then accept it. The choice comes down to whether the drawing benefits from an associative array or from separate copies that can be edited individually.
Copying between drawings can be more precise when the copy has an intentional reference point. COPYBASE, also available with Ctrl+Shift+C, asks for a base point before selecting objects. After copying, use PASTECLIP or Ctrl+V to position the geometry relative to that point.
When the source and destination drawings use the same global coordinates, PASTEORIG places copied objects at their original coordinates. It’s available from the right-click Clipboard menu as Paste to Original Coordinates. That avoids estimating placement when the coordinate systems already align.
Clean duplicate geometry and work at an angle
Imported or externally prepared drawings can contain overlapping lines, arcs or polylines. These duplicates can interfere with snaps and hatch boundaries, and they add unnecessary geometry to the file. OVERKILL removes duplicate and overlapping objects; it can also join collinear segments into one line. Find it under Manage, Cleanup and Overkill.
When a building wing or project layout is rotated, drawing with the world coordinate system can make orthogonal work awkward. Set a user coordinate system aligned to the geometry: enter UCS, choose OB for Object, then select a reference object. You can also define the UCS by picking points.
Then run PLAN and select Current UCS. The view rotates to align with the current UCS, so Ortho, rectangles and polar tracking follow the working orientation. To restore the world alignment, enter UCS and choose World, then run PLAN and choose World.
The common thread is control: these commands make selection, placement and editing more deliberate when the ribbon’s standard workflow isn’t the quickest fit. Keeping them in mind can turn a recurring drawing nuisance into a short command line operation.