Phase3D User Profiles Turn Calibrated AM Inspection Data into Process Criteria
- Published
- Author
- TCT Team
- Reads
- 917
Phase3D’s Fringe Operator profiles combine measurements, thresholds and alerts to help teams evaluate metal additive builds consistently from development through production.
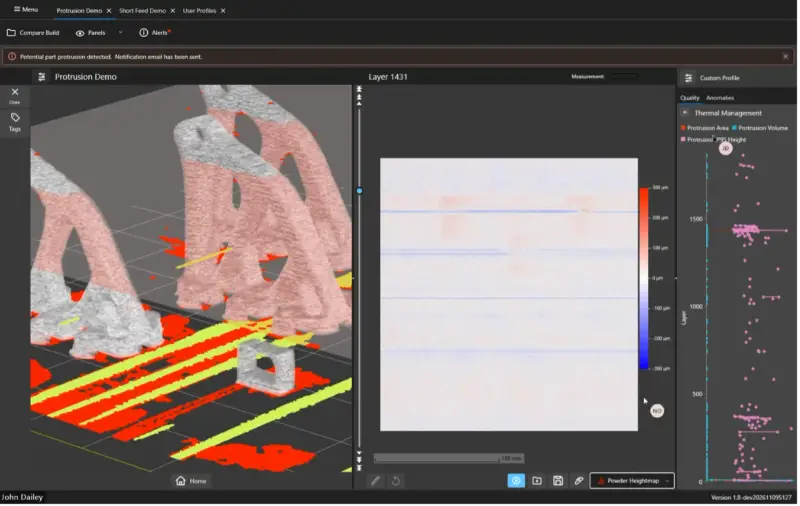
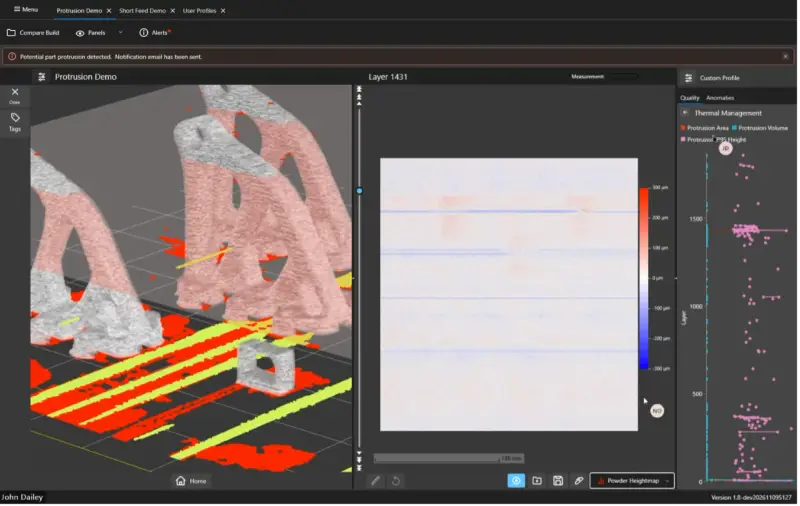
Phase3D’s new User Profiles for Fringe Operator give metal additive manufacturing teams a way to carry inspection criteria from process development into production. Each saved profile connects calibrated measurements to application-specific thresholds and alerts, so teams can evaluate build conditions against defined criteria and decide when a deviation warrants attention.
The practical change is that inspection data can become part of a repeatable decision process. Calibrated measurements provide a quantitative view of build conditions; a profile gives those measurements context for a particular application. Teams can set limits, distinguish conditions that need engineering review from those calling for a more urgent response, and establish criteria that could inform automated operation.
Profiles connect measurements to decisions
A User Profile is a customizable inspection configuration in Fringe Operator. Teams select the use cases and measurements relevant to an application, then combine them with thresholds and alerts. The configuration can be saved and reused, giving operators and engineers a shared reference when reviewing builds.
That structure matters because a measurement alone does not specify what a team should do next. A value becomes more useful when it is assessed against an agreed application criterion. Profiles make that connection explicit: they link observed conditions to defined response criteria, supporting more consistent decisions across repeated builds.
The criteria can also evolve as teams learn. During development, engineers can investigate process behavior, review deviations and refine inspection limits. As an application progresses toward production, reusable profiles can carry the accumulated process knowledge forward. Separate profiles can accommodate different parts, processes and development objectives, rather than forcing every build into one set of inspection expectations.
Powder spread and protrusion are example use cases
Phase3D points to powder spread quality and part protrusion as examples of measurements that can be incorporated into a profile. Powder thickness measurements can reveal inconsistent deposition. Protrusion measurements can identify elevated regions that may raise the risk of recoater interaction. Application-specific thresholds connect those observations to criteria for evaluating the condition.
The measurements can help teams see where a process departs from an expected range while a build is underway. A flagged condition does not, by itself, establish that a part will fail or dictate a particular intervention. It gives the team a defined signal to assess against its application criteria and decide whether further review is warranted.
That distinction is useful in qualification work, where the implications of a deviation depend on the part, process and evidence available. Profiles provide a consistent way to record how a team interprets measured conditions, while leaving the response tied to its own established criteria.
Earlier visibility can focus qualification effort
Qualifying a metal additive process takes machine time, material, inspection, testing and engineering review. If a concern only becomes apparent after a build is complete, those resources have already been committed to parts that may need investigation or rejection. Earlier visibility into process deviations gives teams an opportunity to understand where a concern begins and assess whether further investment is justified.
Profiles can support that work by making repeated builds easier to evaluate against established measurements and thresholds. When teams connect calibrated in-situ measurements with later inspection and testing, they have a basis for investigating root causes, looking for recurring issues and refining process specifications. Phase3D says earlier identification of deviations can reduce avoidable iteration and limit further spending on builds with identified quality concerns.
Those are potential process benefits, not a substitute for qualification evidence. A profile organizes criteria and alerts; it does not by itself demonstrate that a process or part meets a required specification. Teams still need the inspection, testing and engineering review appropriate to their application.
Carrying development knowledge into production
“The knowledge gained during development needs to carry through to production,” said Niall O’Dowd, PhD, CEO and Founder at Phase3D. “User Profiles let teams set limits for their process, refine them as they learn, and apply those same limits automatically across their fleet. That consistency helps teams build on previous qualification work and focus testing where it’s needed most.”
The quoted capability points to a broader role for inspection data: profiles can provide repeatable evaluation criteria that support automated responses. The value depends on teams having measurements they trust and limits that suit the application. As criteria are refined during development, carrying them into production can help operators apply the same process knowledge across builds and equipment.
For manufacturers scaling metal additive production, the useful test will be how well these saved criteria fit their existing qualification and inspection workflows. User Profiles put calibrated measurements, thresholds and alerts into a reusable configuration. That gives teams a practical way to make process observations more consistent and to direct review toward conditions their own criteria identify for attention.